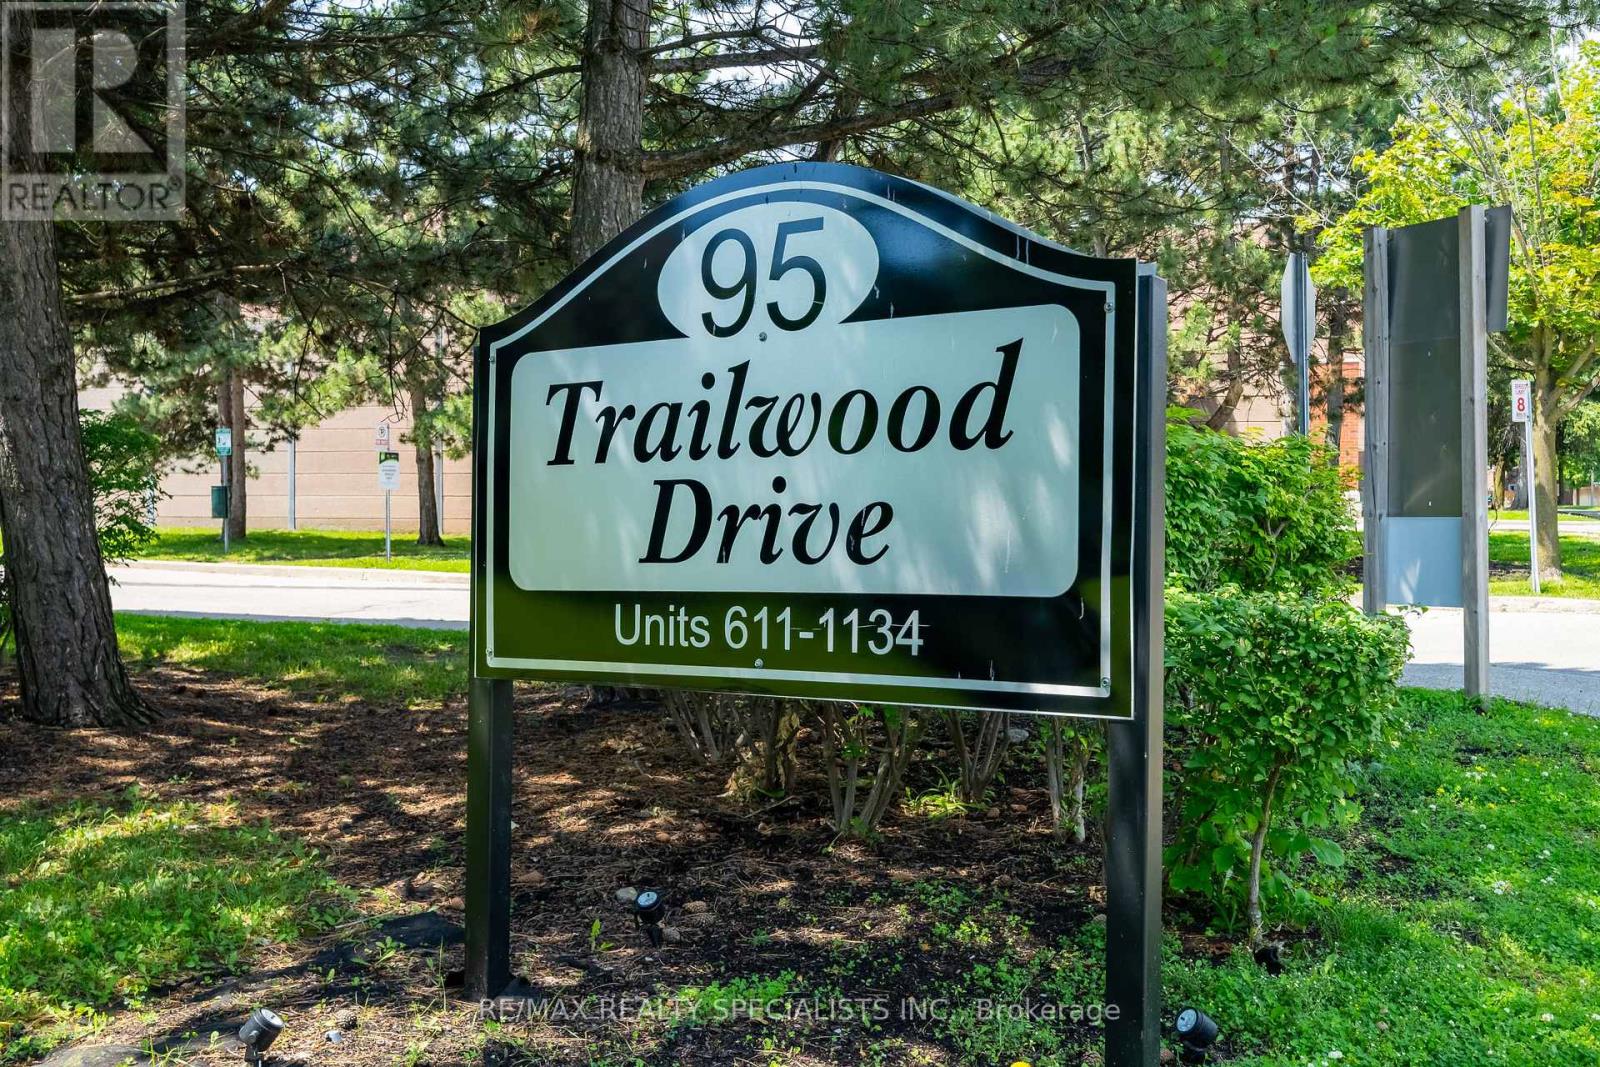
612 - 95 TRAILWOOD DRIVE

Mississauga (Hurontario) Ontario L4Z3L2

$499,990

«
»
«
»
«
»
«
»

Address

Street Address
612 - 95 TRAILWOOD DRIVE
City
Mississauga (Hurontario)
Province
Ontario
Postal Code
L4Z3L2
Country
Canada
Community Name
Hurontario

Property Features

Listing ID
W13561700
Ownership Type
Condominium/Strata
Property Type
Single Family

Property Description

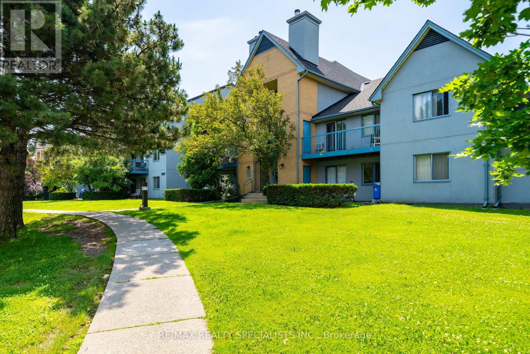
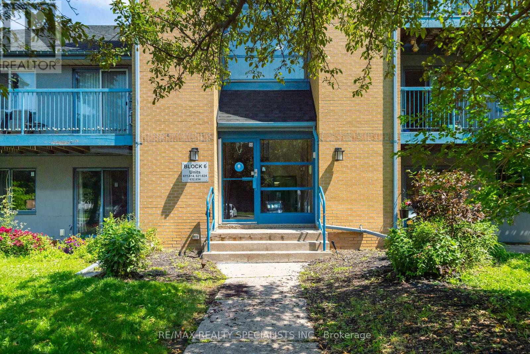
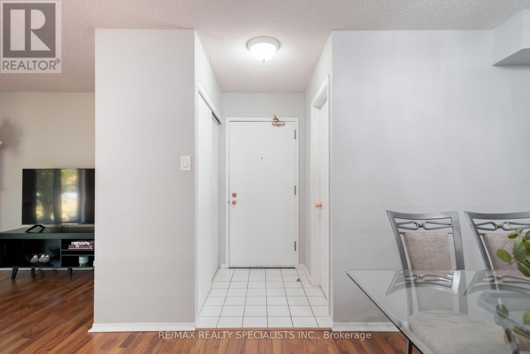
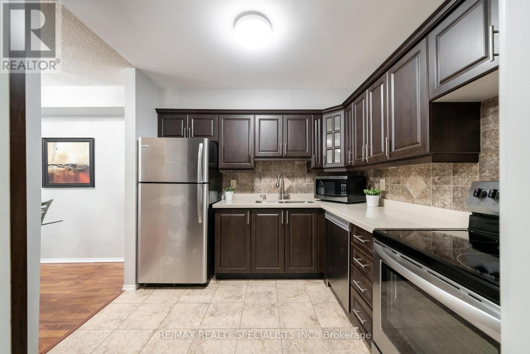
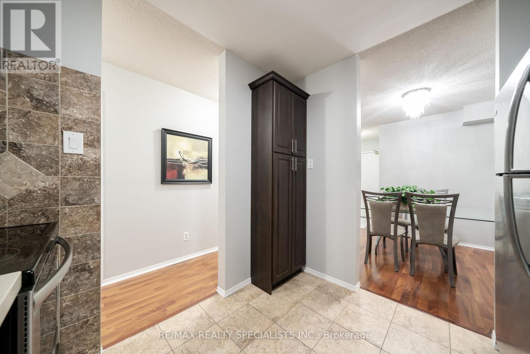
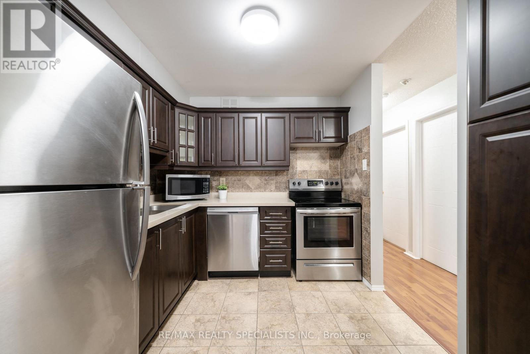
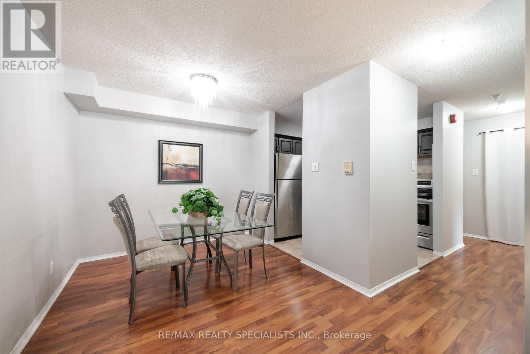
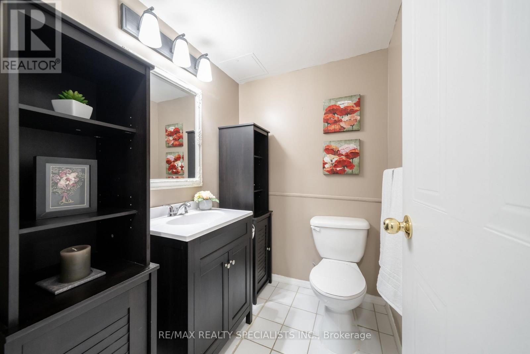
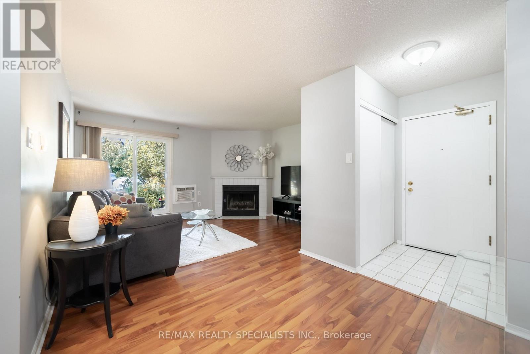
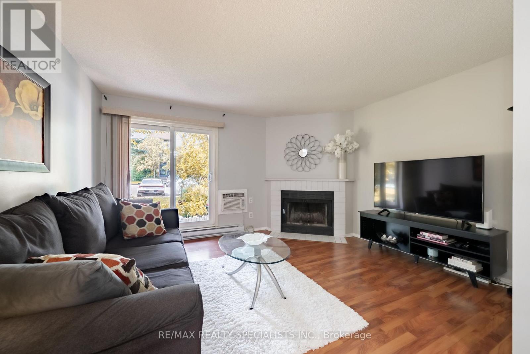
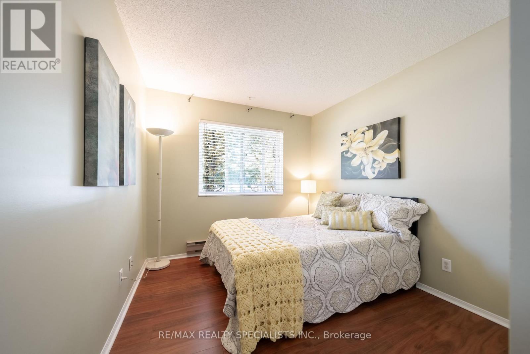
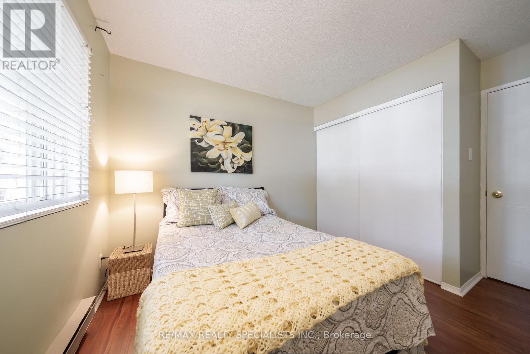
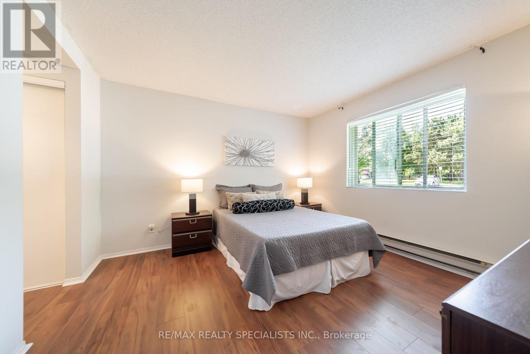
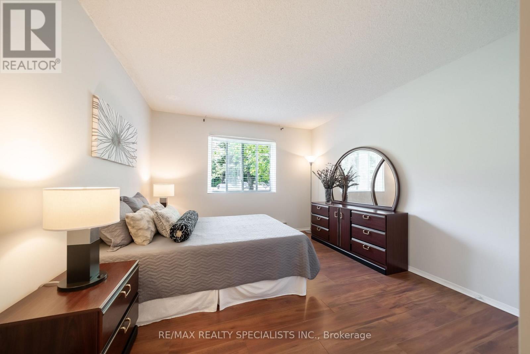
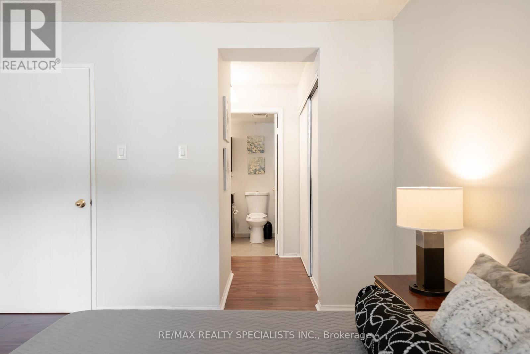
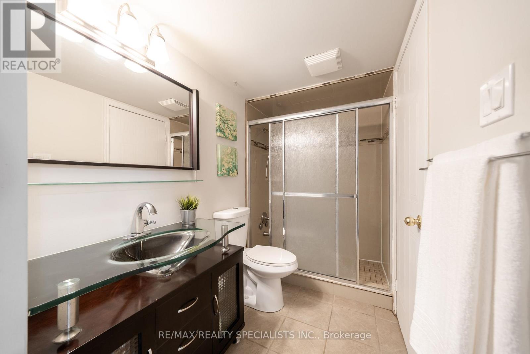
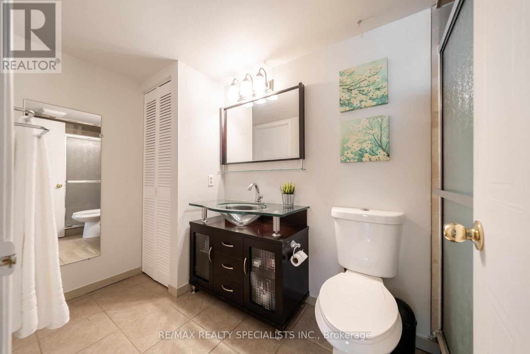
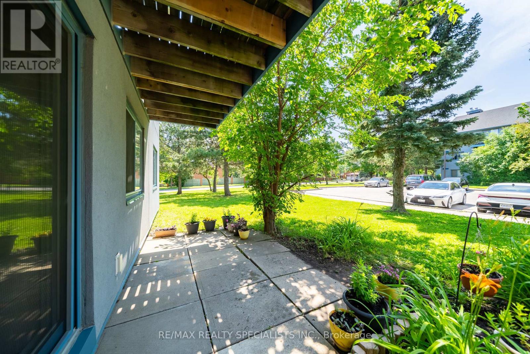
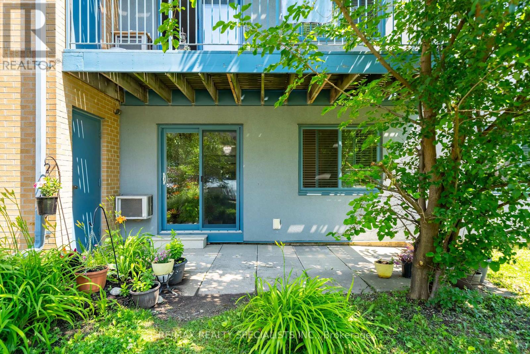
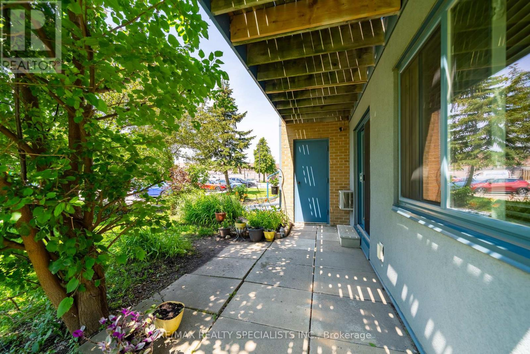
Move right in and fall in love! This beautifully updated 2 Bedroom end-unit condo offers the perfect blend of style, space, and convenience. Featuring a bright, open layout with oversized bedrooms, this home is designed for comfortable everyday living. The modern kitchen is finished with stainless steel appliances, enjoy the cozy living room with a fireplace that walks out to your own private outdoor space, an incredible feature that's hard to find in condo living and perfect for relaxing, entertaining or enjoying your morning coffee. Every detail has been well cared for, making this truly move-in ready. Located in the highly sought-after Hurontario community, you're just minutes from Square One, parks, shopping, transit and Highways 401, 403, 427, QEW, Hurontario LRT & Go Trainsit. Whether you're a first-time buyer, downsizer, or investor, this is a home that checks all the boxes. (id:2494)

Property Details

ID
30031002
Community Features
Pets Allowed With Restrictions
Equipment Type
Water Heater
Location Description
Hurontario / Bristol
Maintenance Fee
712.52
Maintenance Fee Payment Unit
Monthly
Maintenance Fee Type
Common Area Maintenance, Insurance, Water, Parking, Cable TV
Management Company
Icc Property Management
Parking Space Total
1
Price
499,990
Rental Equipment Type
Water Heater
Transaction Type
For sale

Building

Bathroom Total
2
Bedrooms Above Ground
2
Bedrooms Total
2
Appliances
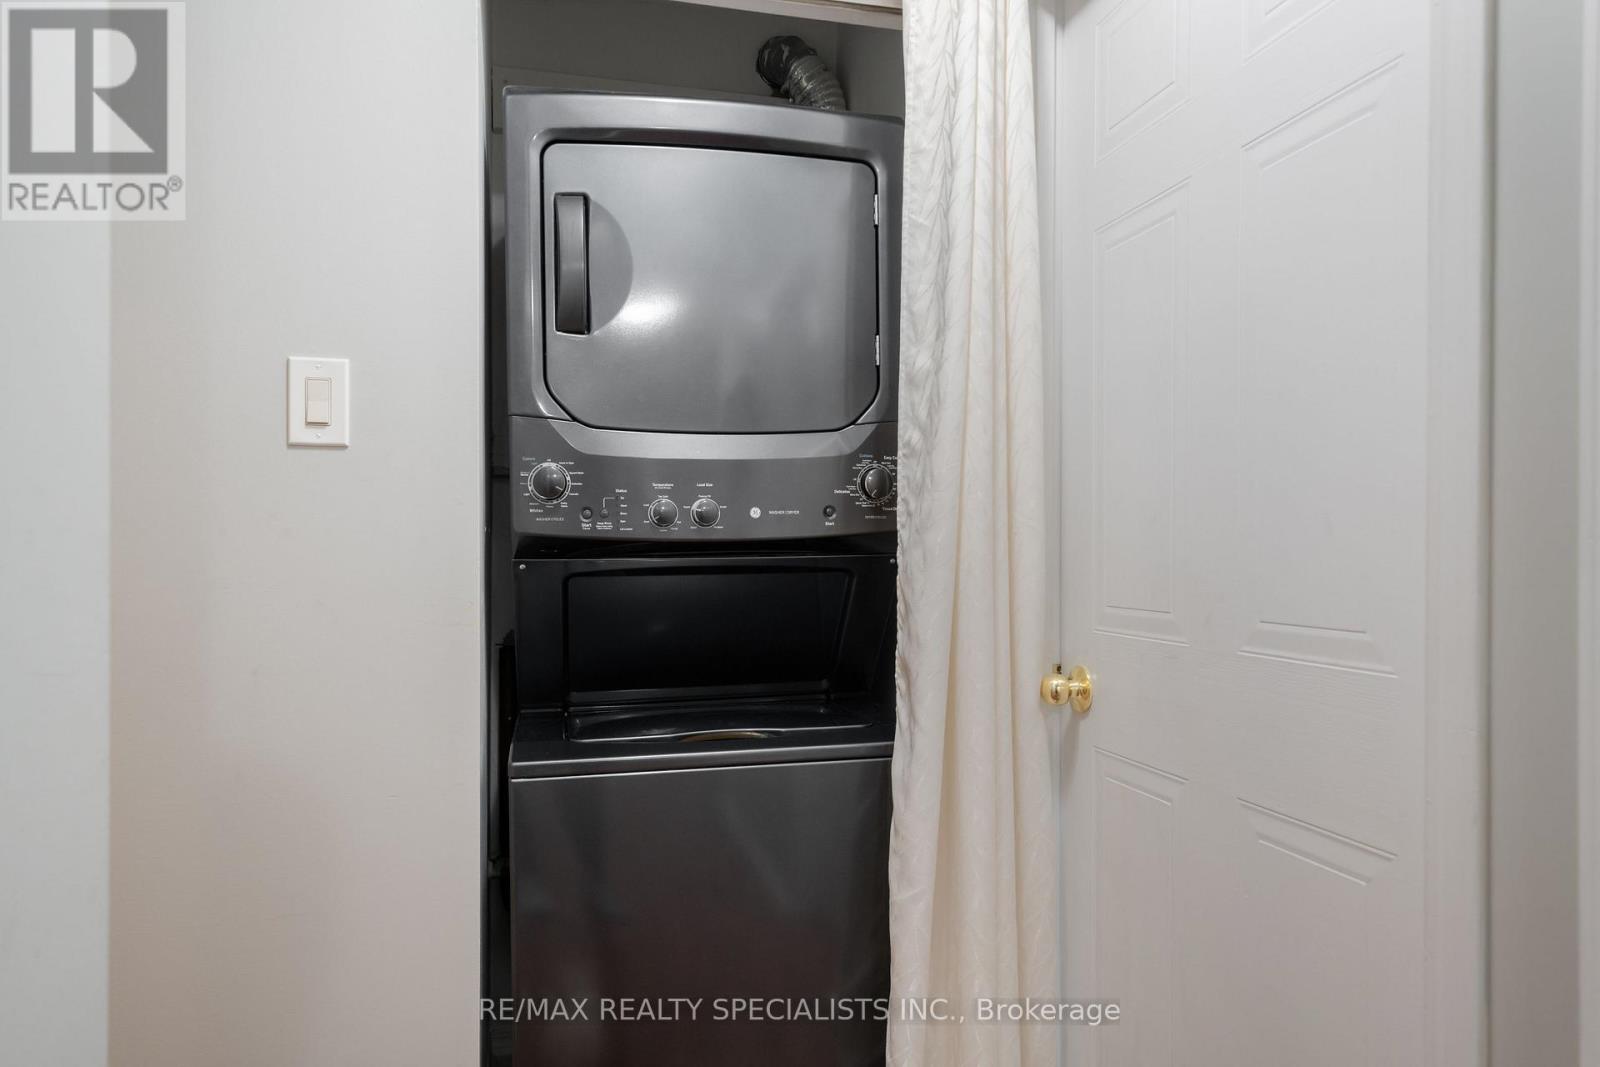
Dishwasher, Dryer, Microwave, Stove, Washer, Window Coverings, Refrigerator
Basement Type
None
Cooling Type
Wall unit
Exterior Finish
Concrete
Half Bath Total
1
Heating Fuel
Electric
Heating Type
Baseboard heaters
Size Interior
900 - 999 sqft
Type
Apartment

Room

Type
Living room
Level
Main level
Dimension
4.9 m x 4.25 m

Type
Dining room
Level
Main level
Dimension
2.73 m x 2.76 m

Type
Kitchen
Level
Main level
Dimension
2.58 m x 2.72 m

Type
Primary Bedroom
Level
Main level
Dimension
3.77 m x 3.47 m

Type
Bedroom
Level
Main level
Dimension
3.77 m x 2.87 m

Parking

Name
No Garage

This REALTOR.ca listing content is owned and licensed by REALTOR® members of The Canadian Real Estate Association.
Listing Office: RE/MAX REALTY SPECIALISTS INC.

Terms and Conditions

Canada Real Estate Association

REALTOR®, REALTORS®, and the REALTOR® logo are certification marks that are owned by REALTOR® Canada Inc. and licensed exclusively to The Canadian Real Estate Association (CREA). These certification marks identify real estate professionals who are members of CREA and who must abide by CREA’s ByLaws, Rules, and the REALTOR® Code. The MLS® trademark and the MLS® logo are owned by CREA and identify the quality of services provided by real estate professionals who are members of CREA

The information contained on this site is based in whole or in part on information that is provided by members of The Canadian Real Estate Association, who are responsible for its accuracy. CREA reproduces and distributes this information as a service for its members and assumes no responsibility for its accuracy

This website is operated by a brokerage or salesperson who is a member of The Canadian Real Estate Association

The listing content on this website is protected by copyright and other laws, and is intended solely for the private, non commercial use by individuals. Any other reproduction, distribution or use of the content, in whole or in part, is specifically forbidden. The prohibited uses include commercial use, "screen scraping", "database scraping", and any other activity intended to collect,store,reorganize or manipulate data on the pages produced by or displayed on this website